Understand the project
Share your plans, location, priorities, and timeline. We start by understanding what the space needs.
 SKYBLACK.SHAPING SKYLINES
ARCHITECTURAL INTERIORS & CONSTRUCTION SERVICES
From the structure behind the finish
to the detail that defines a room.
From interior construction to finish installation and renovations, SkyBlack brings hands-on experience across a broad range of commercial and residential scopes. One conversation helps define the work your project needs.
COMMERCIAL & RESIDENTIAL CONSTRUCTION & FINISHES
Framing, wall assemblies, drywall installation, and finishing — the structure and surfaces that bring a space together.
Acoustic grids, hard ceilings, curved forms, soffits, and custom ceiling features executed around the architectural intent.
Interior painting, wall preparation, FRP, and decorative finish installation for practical spaces and refined interiors.
Vinyl, ceramic, and porcelain installation, with attention to transitions, layout, and the surrounding finish work.
Cabinet installation, trim, architectural wood features, and countertop installation coordinated with the finish package.
Installation of doors, windows, frames, and associated hardware to complete interior and renovation scopes.
The finishing elements that make commercial and residential spaces usable, including restroom partitions, accessories, and project-specific installations.
Bring multiple construction and finish scopes together for remodels, tenant improvements, and property updates. Project requirements and the scope are reviewed before work is agreed.
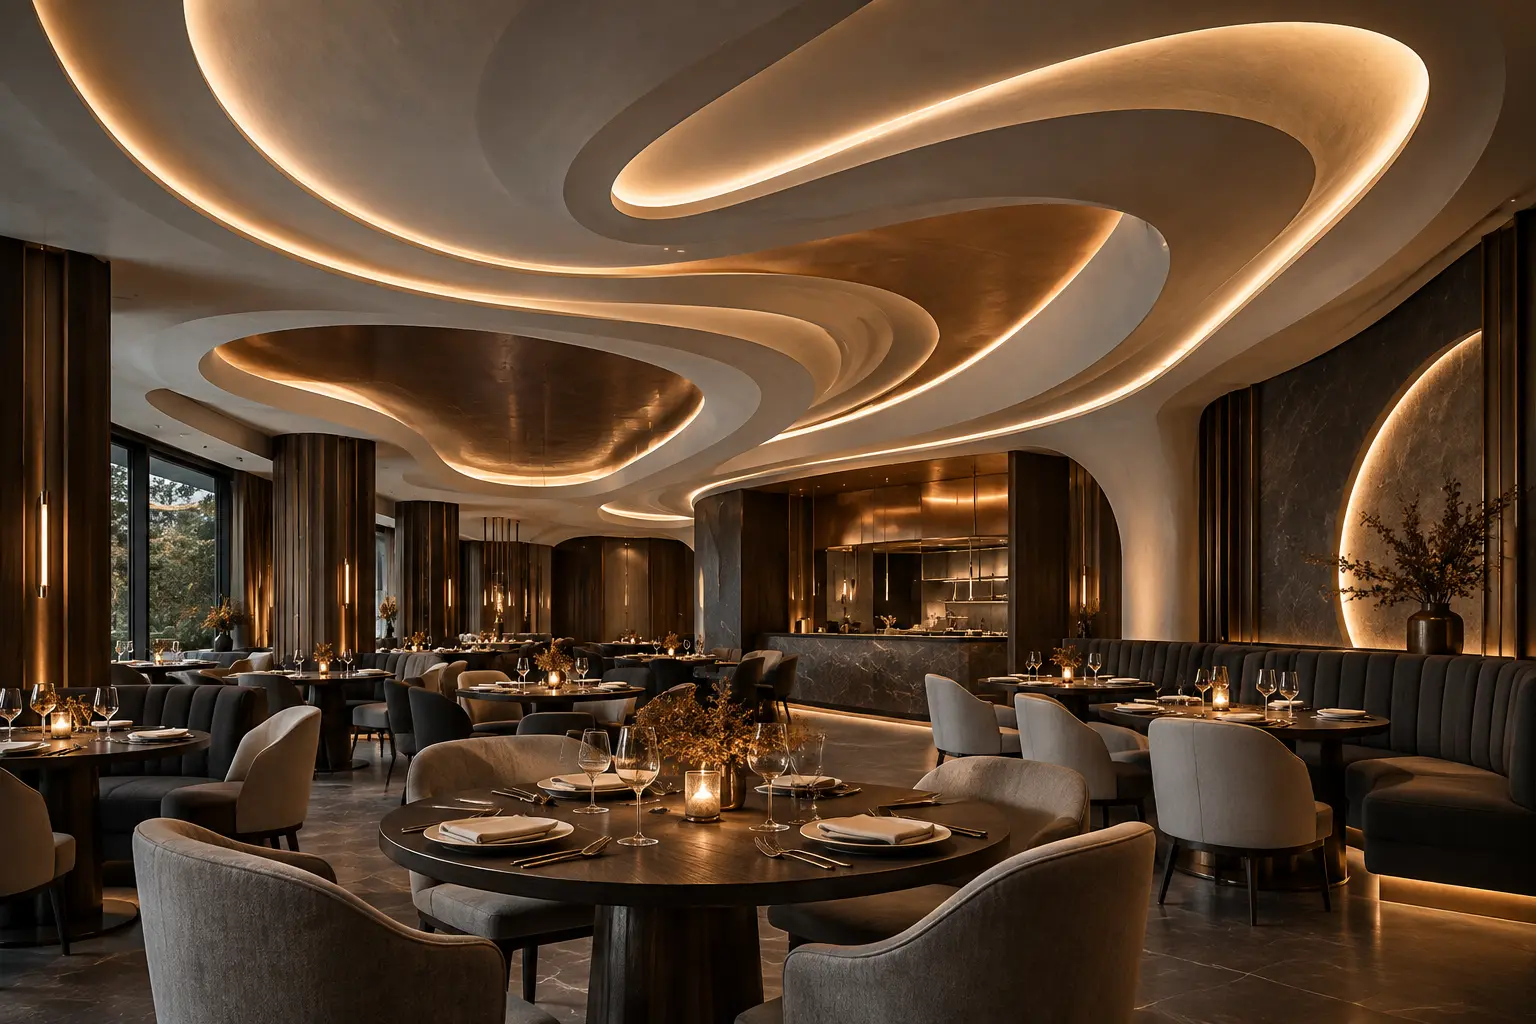
Sculptural forms. Integrated light. A considered mix of materials. Explore the architectural direction inspiring SkyBlack’s vision for distinctive interiors.
CONCEPT 01 / HOSPITALITY
Layered forms, warm light, and architectural rhythm.
AI-generated architectural concepts shown as design references. These images are not photographs of projects completed by SkyBlack.
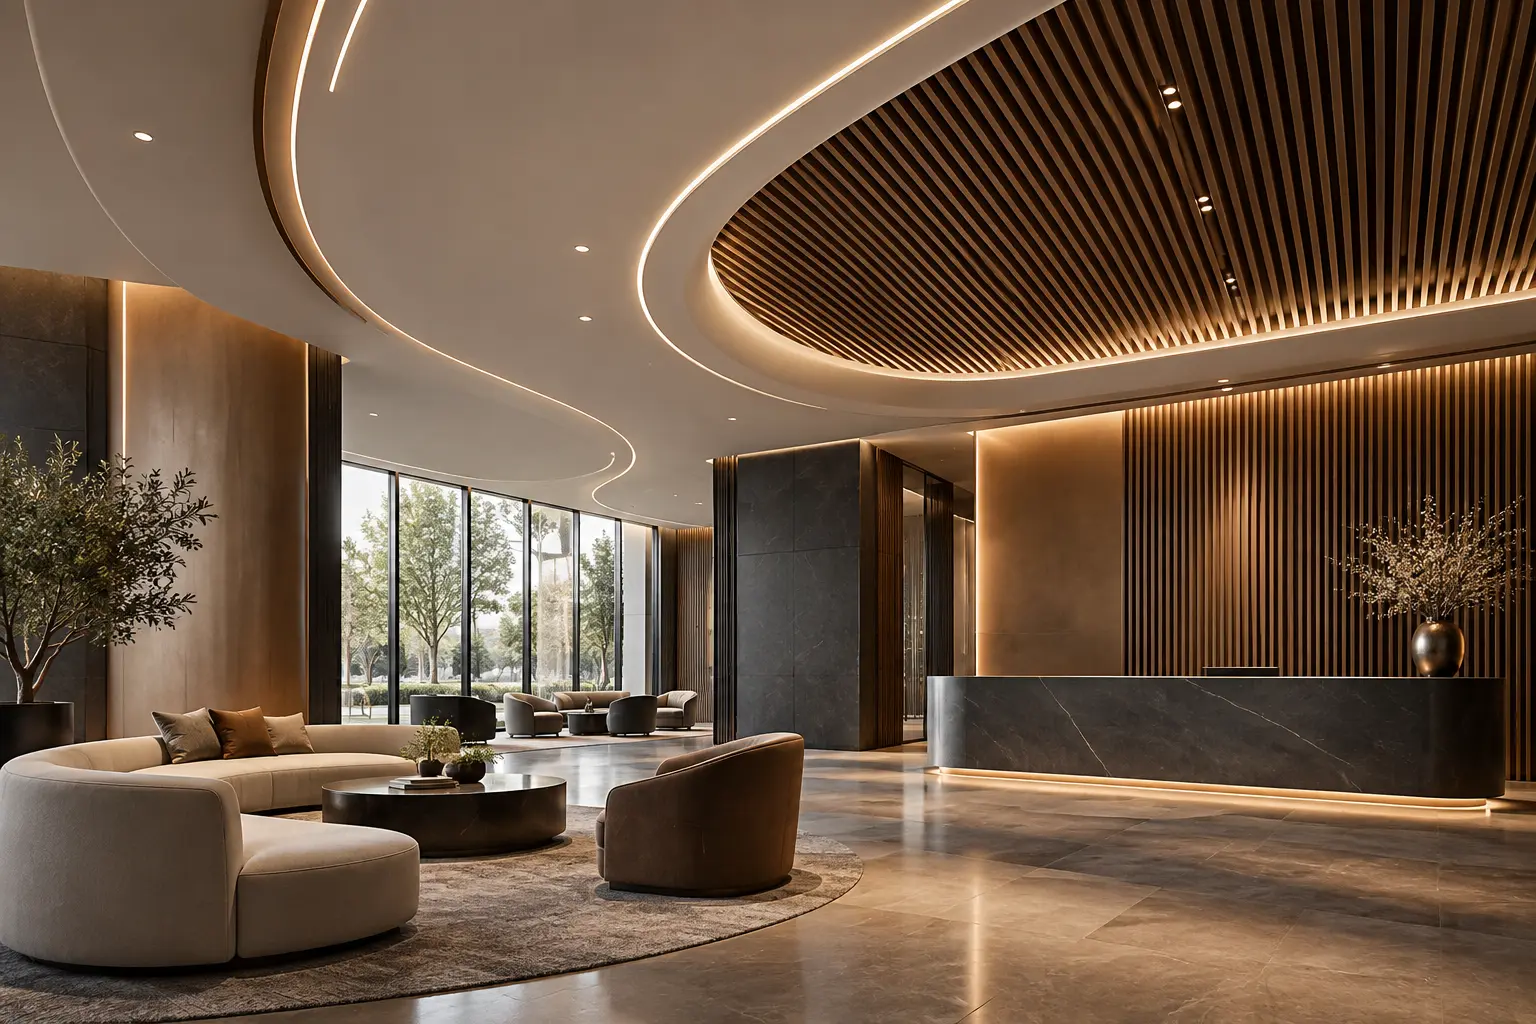 ARCHITECTURAL CONCEPT
Clean lines depend on careful layout. Refined surfaces depend on the work underneath. Our focus is the connection between the plan, the field, and the final detail.
Precision in layout and installation
Care in transitions and finishes
Clear communication throughout the work
Share your plans, location, priorities, and timeline. We start by understanding what the space needs.
Review the scope, project requirements, and coordination needs before moving forward.
Bring field experience, clear communication, and attention to detail to the agreed scope.
A renovation, a finish package, an architectural ceiling, or a combination of trades. Tell us what you have in mind.
Have plans ready? Email them directly to us.
President · SkyBlack Inc.
BASED IN FLORIDA · ASK ABOUT YOUR PROJECT LOCATION